
Residential · Sherouk City
Villa Wesal
2026
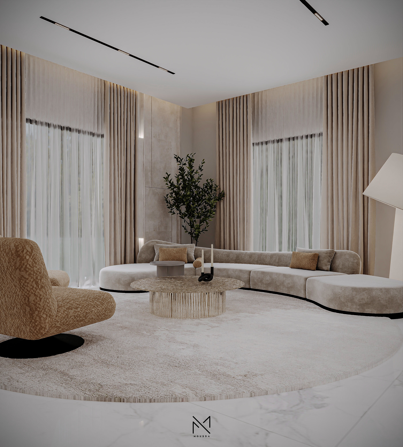
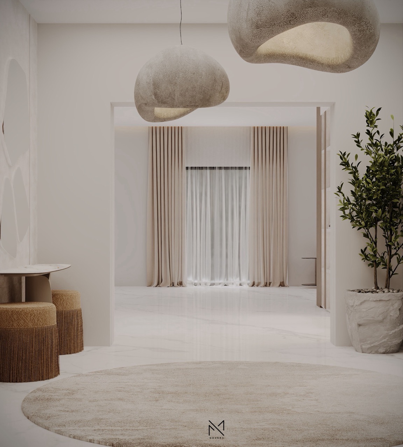
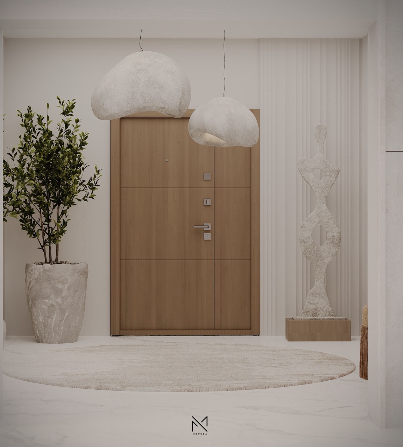
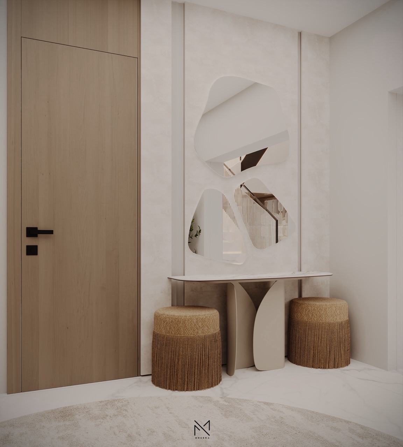
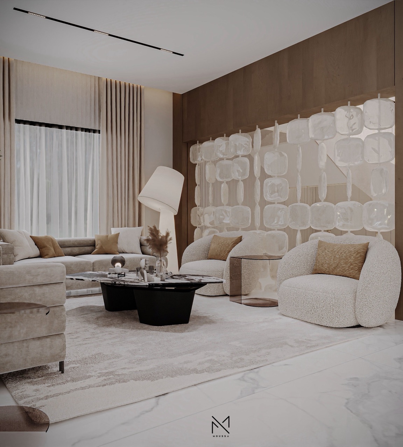
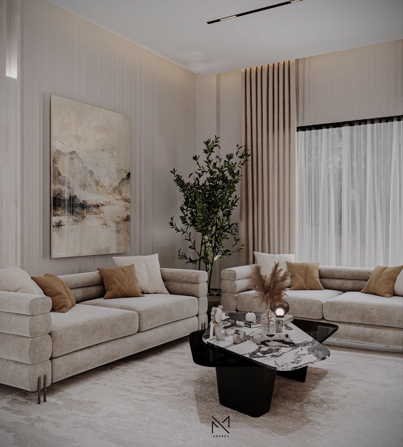
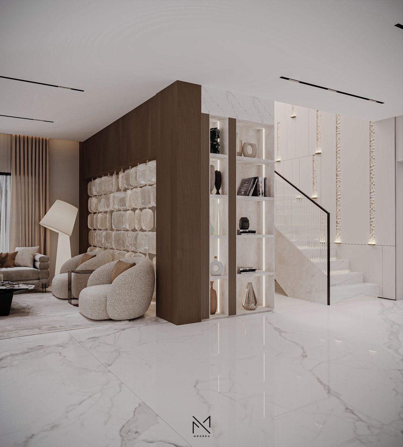
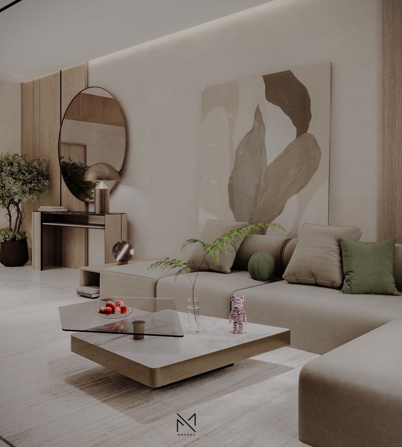
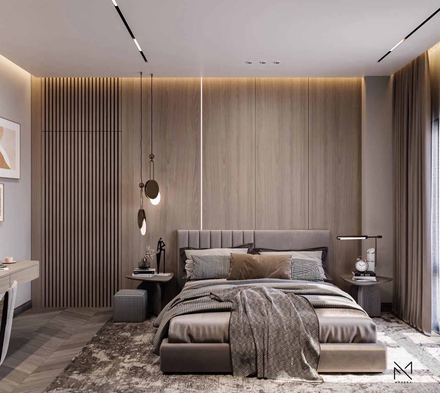
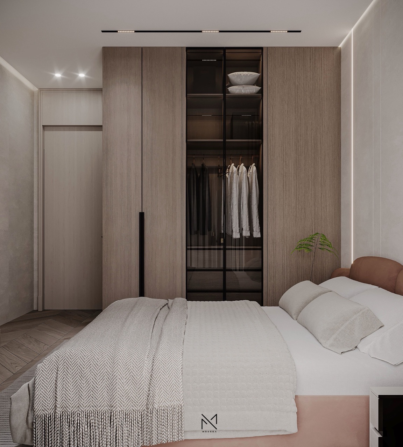
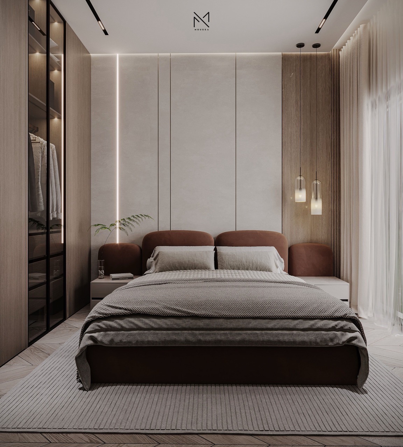
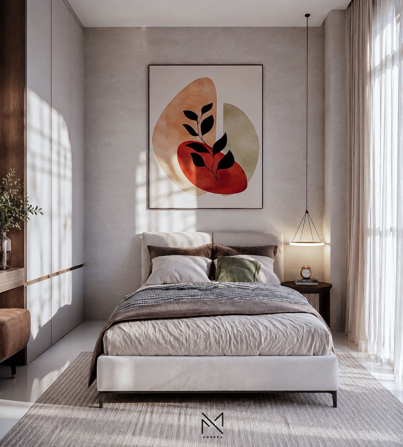
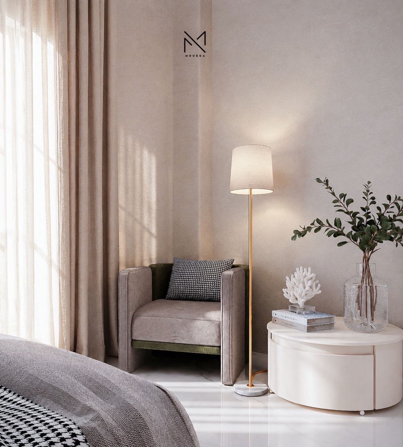
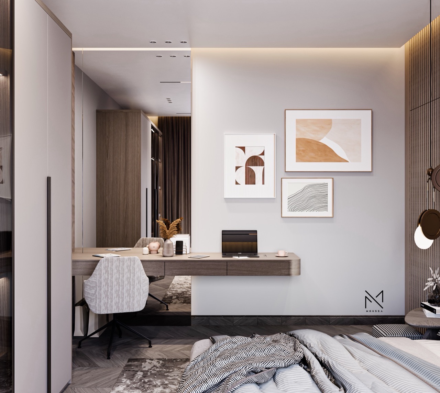
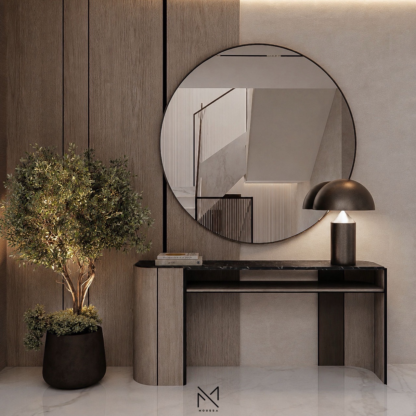
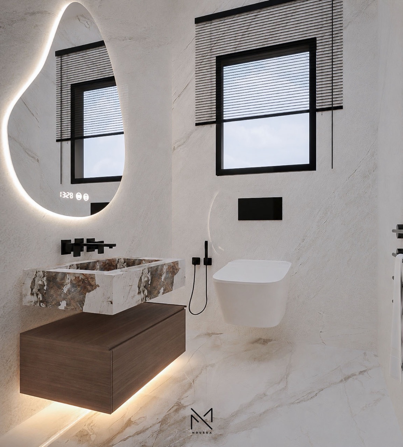
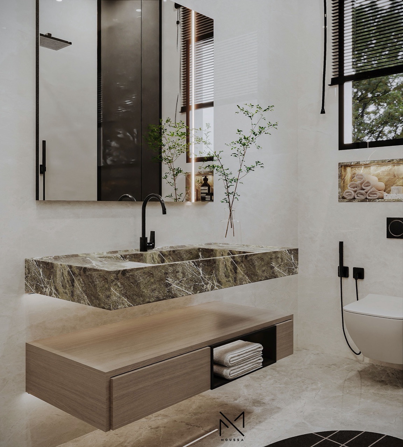
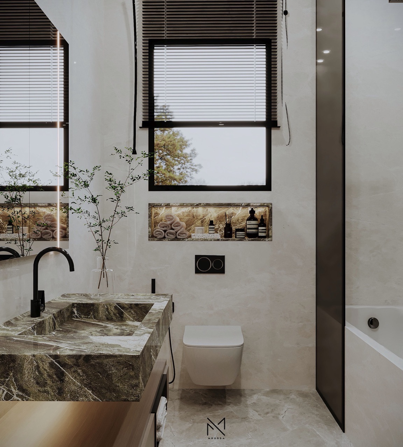
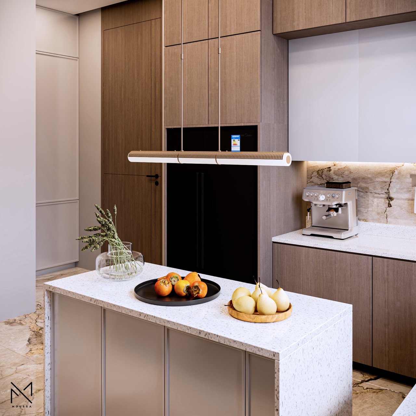
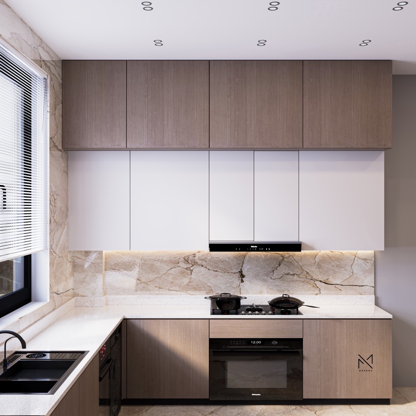
This premium tri-level villa is designed as an architectural journey that explores the intersection of monolithic structural forms, spatial fluidity, and refined tactile luxury. Spanning three distinct tiers — the Ground Floor, the First Floor, and the Roof Level — the interior narrative shifts intentionally from high-contrast public majesty to quiet private sanctuaries, culminating in a recreational sky lounge retreat. A cohesive visual language connects the villa through a meticulous curation of natural oak veneers, large-format seamless porcelain slabs, fluted architectural wall claddings, and integrated trimless lighting channels.
Type
Residential
Year
2026
Location
Sherouk City
Concept
Luxury Modernized Warm Minimalism / Contemporary Sophistication
Gallery
→